
6526 Surfside Boulevard, Apollo Beach, FL 33572
$16,740,000 7 bedrooms 6 full and 2 half baths 12,896 square feet heated built 2025 Mustique Bay sold fully furnished MLS TB8393333
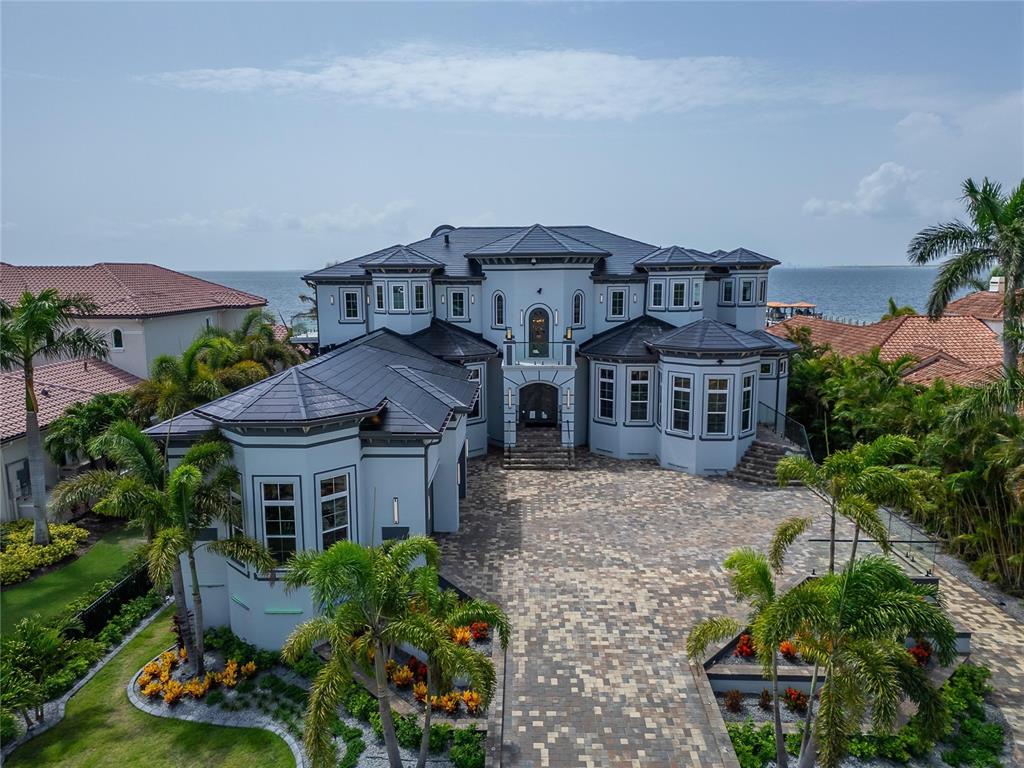
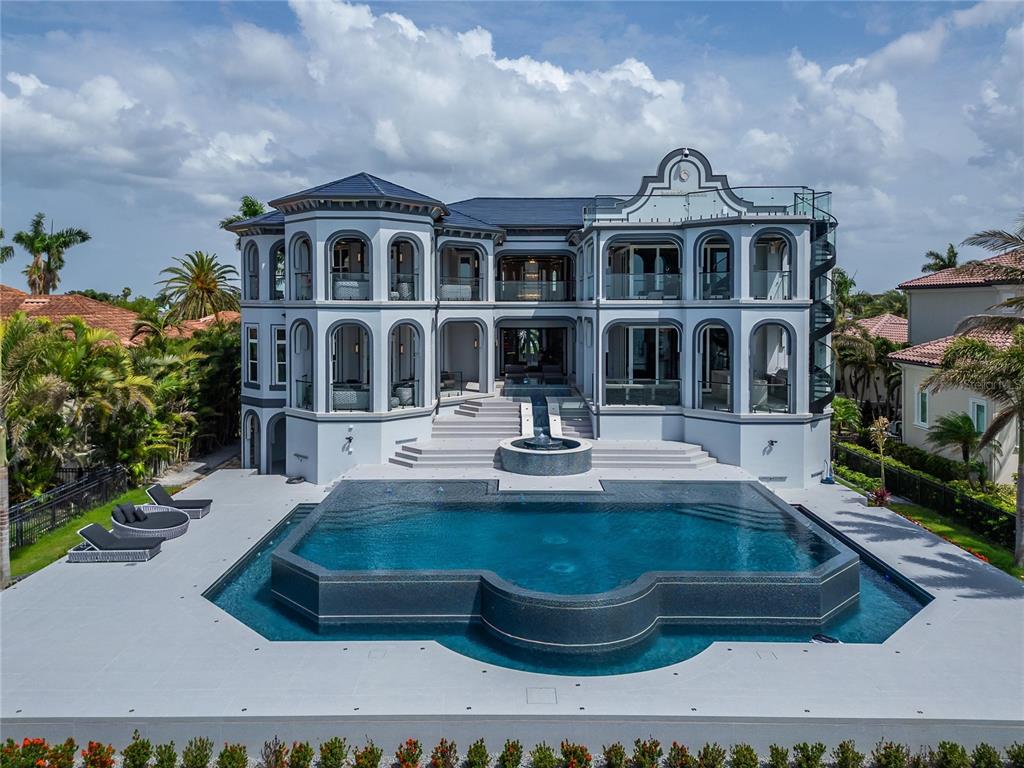
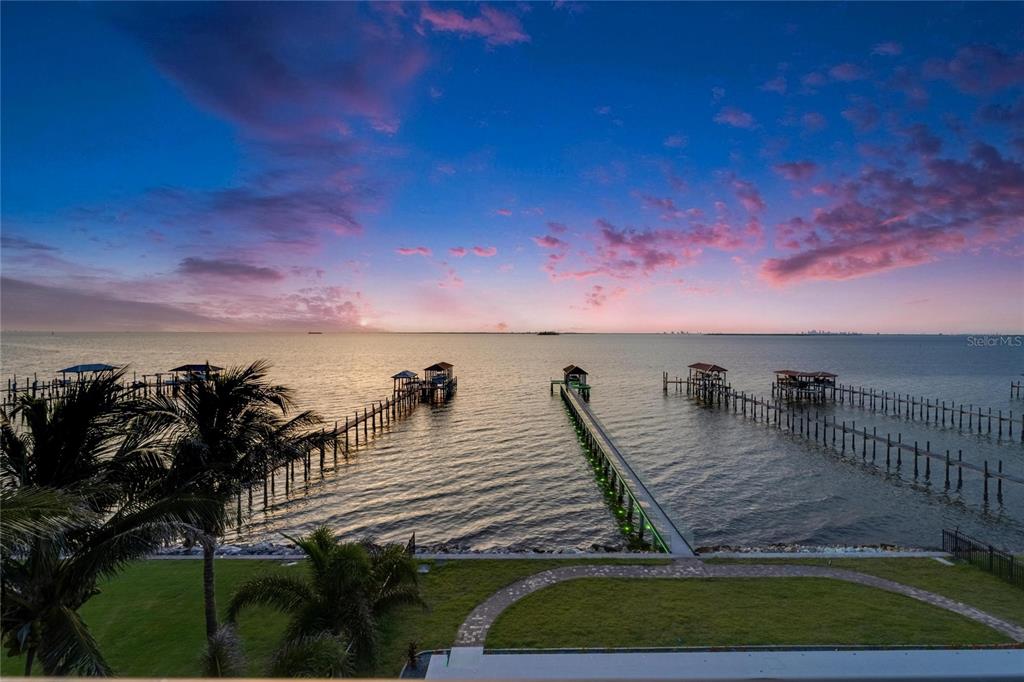
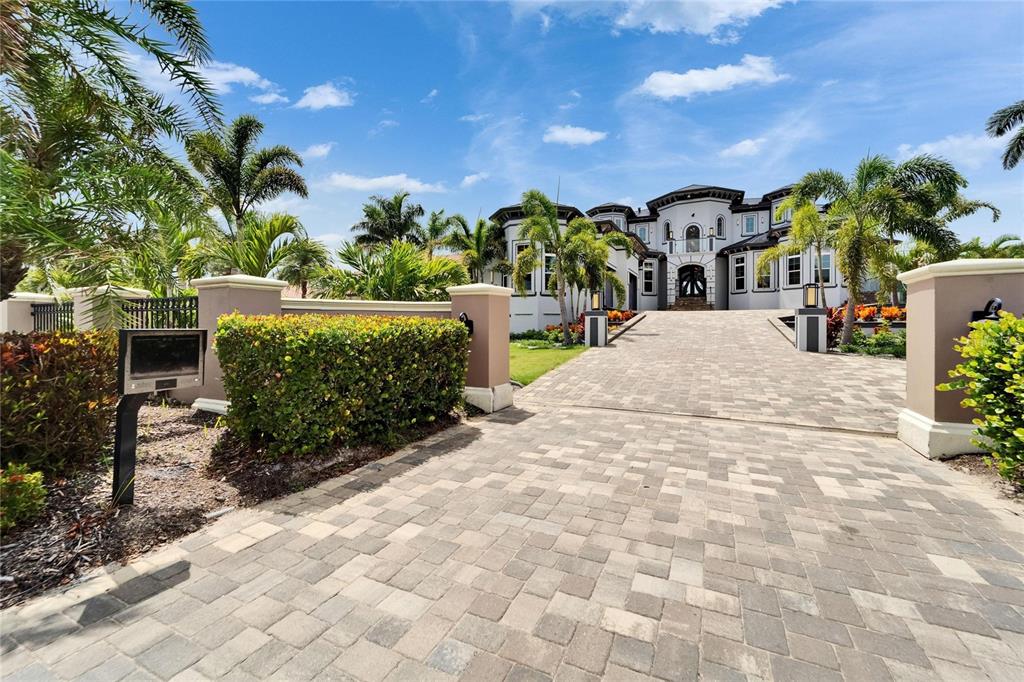
The sellers say the best part of this house is the rooftop at night: Tampa lit up to the right, St. Pete to the left, and the bay between them. This is a 2025 estate on more than half an acre of direct Tampa Bay frontage in Apollo Beach, built by Bistro Builders on their Cyprus Signature model, and it is sold fully furnished.
On the bay, not a canal
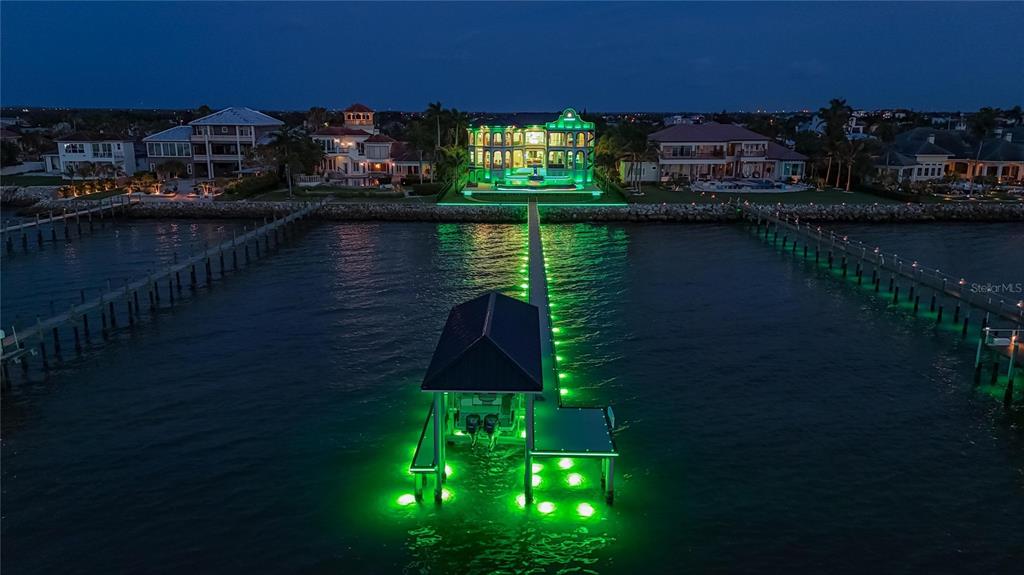
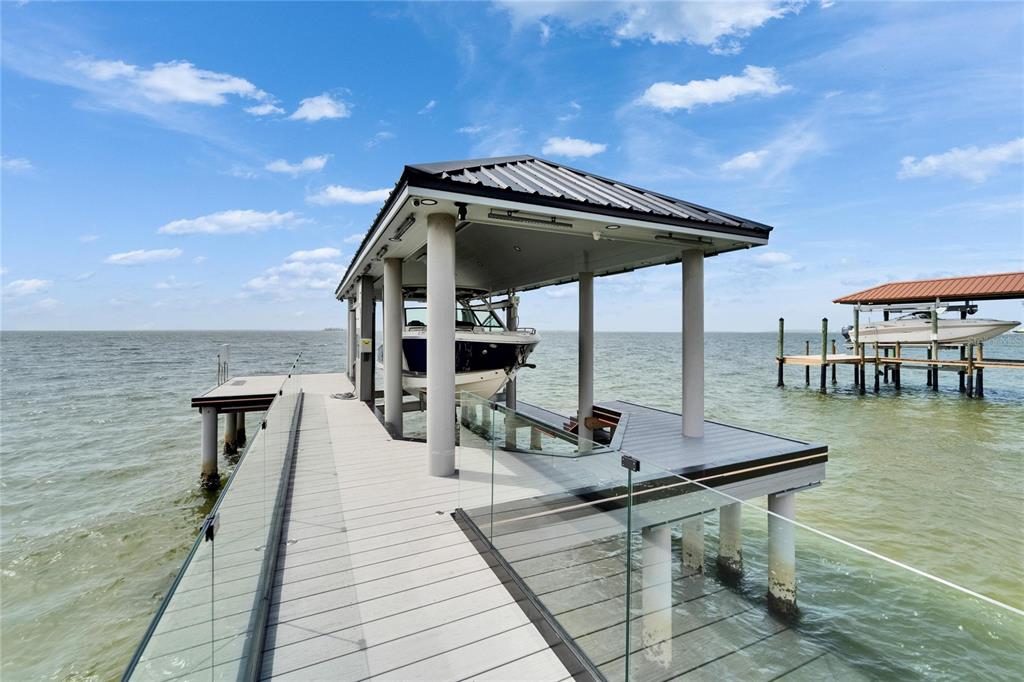
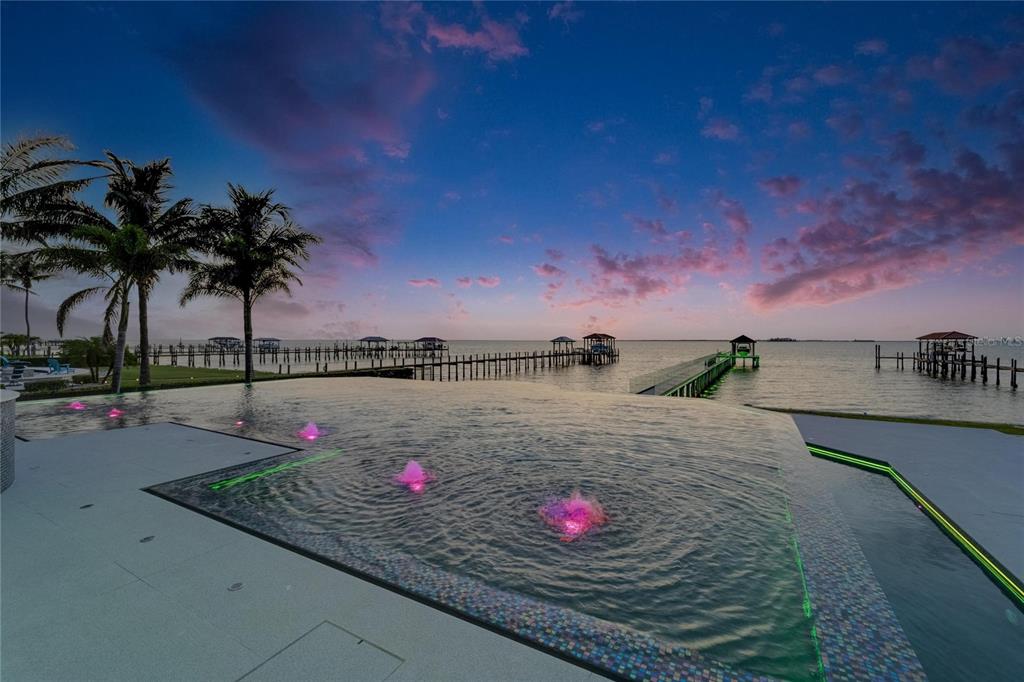
This lot sits right on Tampa Bay, 0.58 acres of it, with panoramic views of the downtown Tampa skyline and the St. Petersburg waterfront from every level. There is no canal to run and no bridge to clear. The dock has a covered boat lift, and by water you are about 25 minutes from Tampa and 25 minutes from St. Pete, a position you cannot get in South Tampa or on Davis Islands. By car, Tampa International Airport is about 30 minutes.
The listing does not publish the lift’s weight rating, so I will get it for you. Lifts are rated by weight, not boat length, and that number needs to match your boat with fuel and gear.
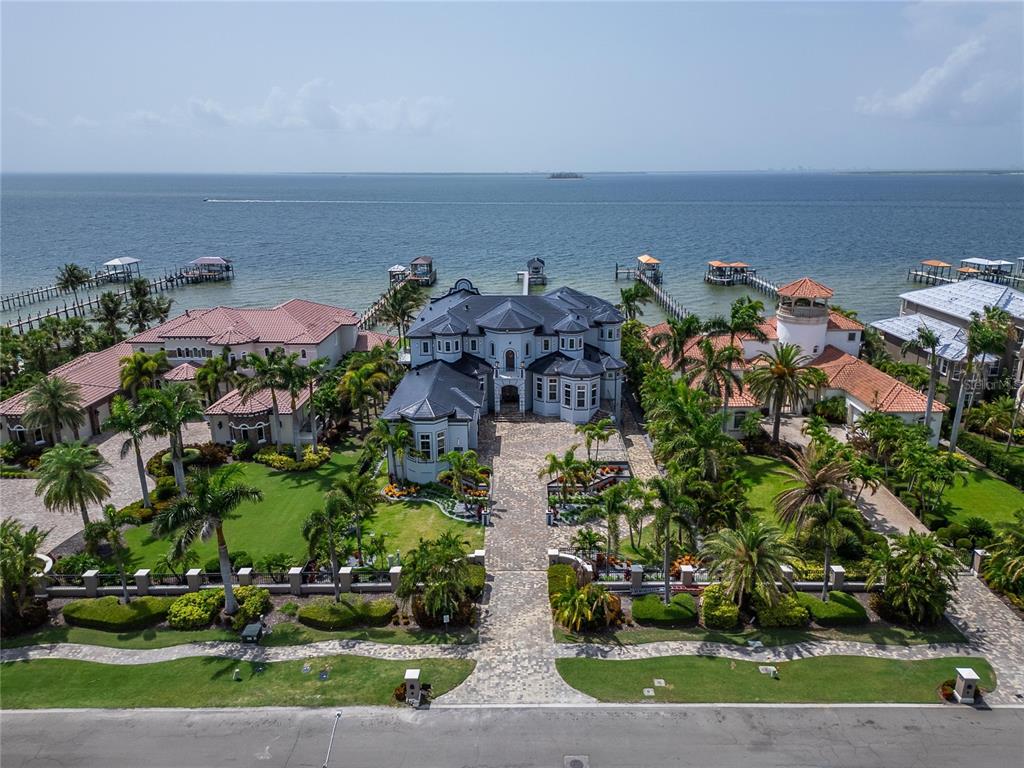
Built for the storms, and for the power going out
This is the part serious waterfront buyers ask about first, and it is where this house stands apart. It is solid block, with a concrete floor at every level, on a stem wall foundation, elevated more than 12 feet and hurricane rated throughout.
It is also energy independent. One of the largest Tesla solar shingle roofs in the country, backed by five Tesla Powerwall batteries and an LP gas generator. In the sellers’ words, this home has never lost power. It is in flood zone AE, so plan on flood insurance if you finance, but that elevation is the biggest lever on the premium. More in Is Apollo Beach in a flood zone?
Inside the house
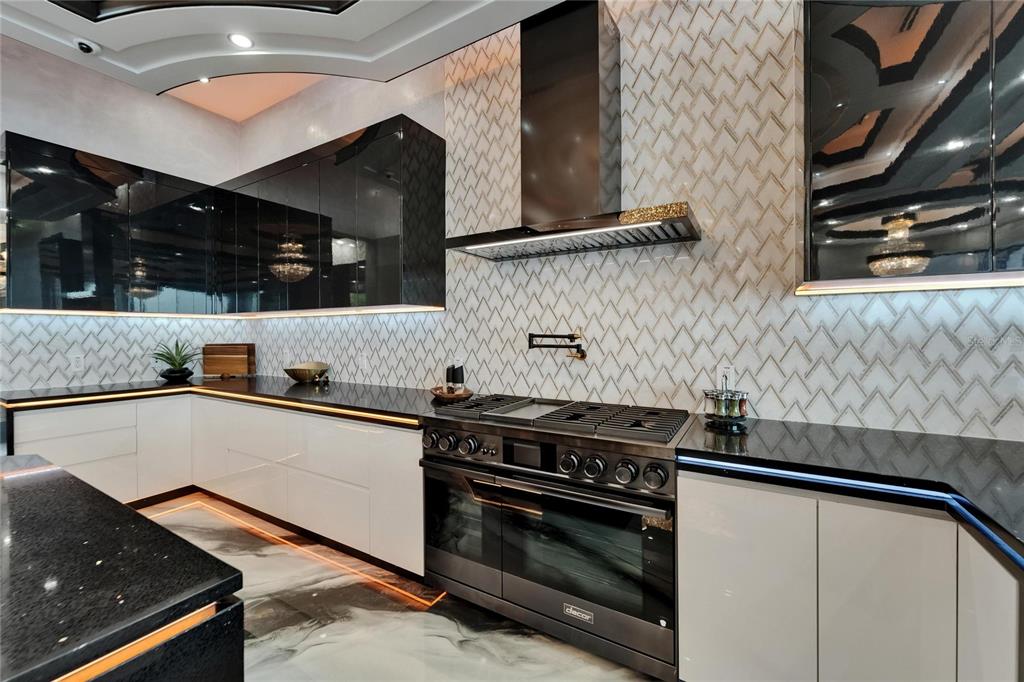
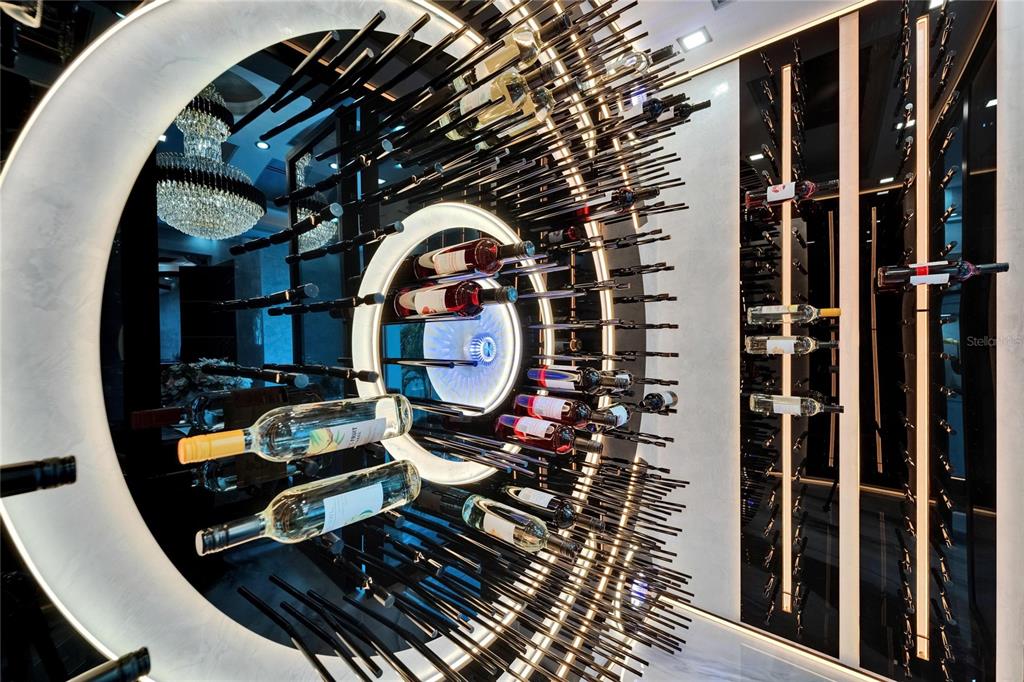
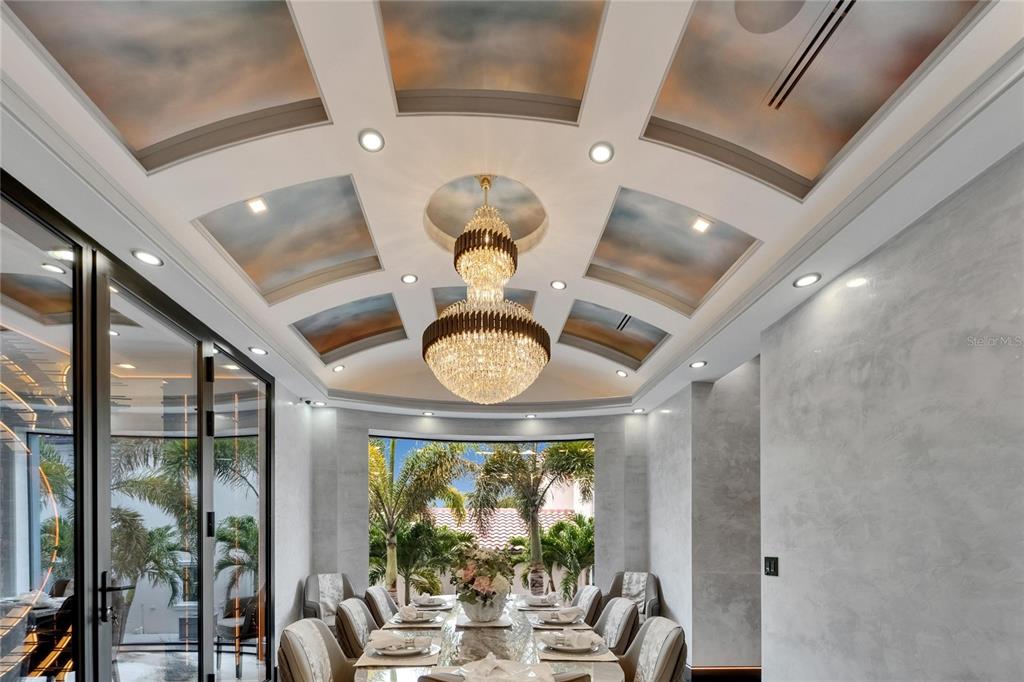
An elevator serves all three floors. The main level opens to a chef’s kitchen with double ovens, a gas cooktop, a butler’s pantry, a built-in freezer, a wine refrigerator and an island big enough to entertain around. The formal dining room is anchored by a backlit, custom 200-plus bottle wine room, and there is a second, 2,000-bottle wine cellar on the lower level.
The primary suite is on the main floor, with private pool access, bay views, a spa bath with a jetted tub and a walk-in rain shower, dual smart vanities and a custom dressing room with a center island. A dedicated office with its own exterior entrance connects to a safe room and can work as a security staging area or as a separate suite for extended family.
Upstairs and the rooftop
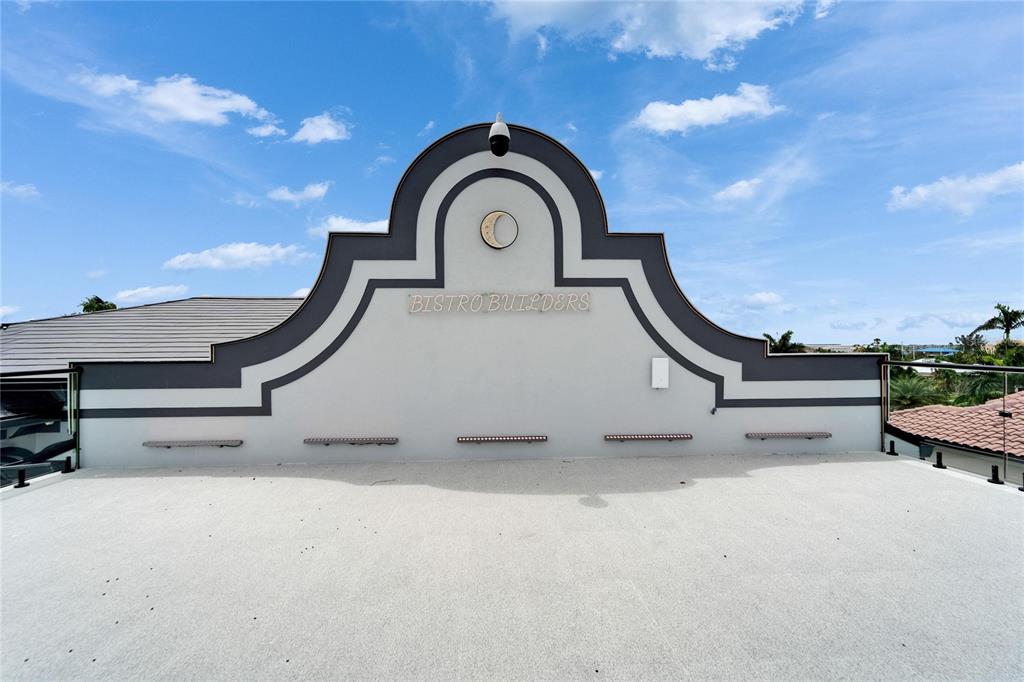
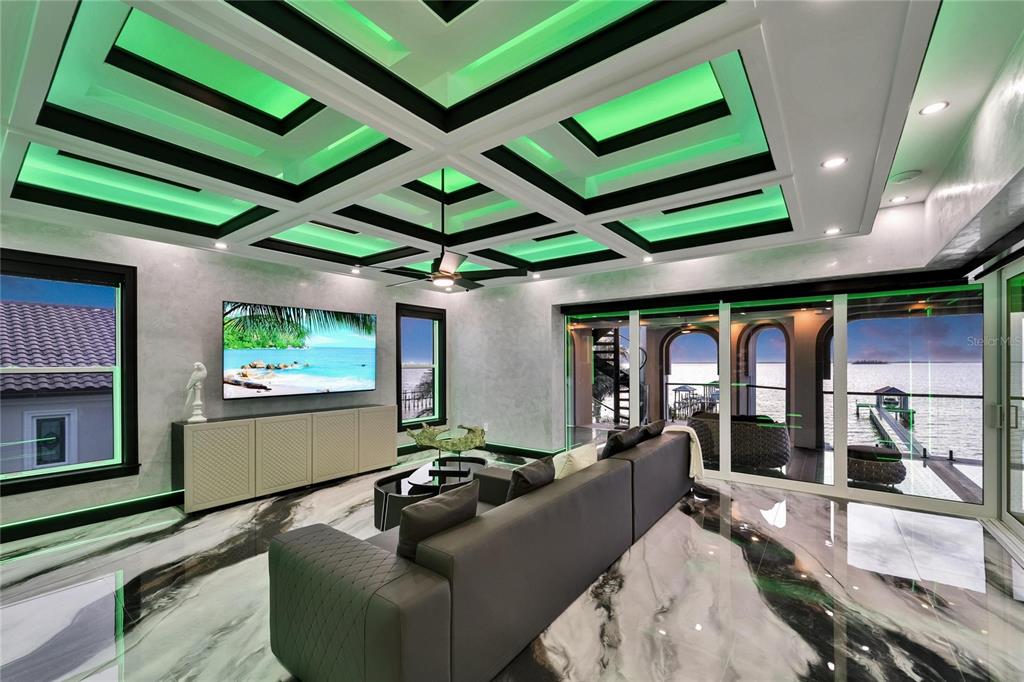
The upper levels have a 10-seat custom home theater with a French-imported speaker system, a full wet bar and entertainment lounge, and wraparound balconies with glass railings and glass floor panels. At the top is the rooftop observatory, with unobstructed 360-degree views of the bay and both skylines.
Every wall in the house is finished in more than ten hand-applied layers of Venetian plaster, and the tray ceilings carry commissioned airbrush murals with 24-carat gold inlay by a local artist. A Control4 system runs the lighting, climate, security and audio, and programmable LED lighting covers the inside and outside.
Outside, and the practical things
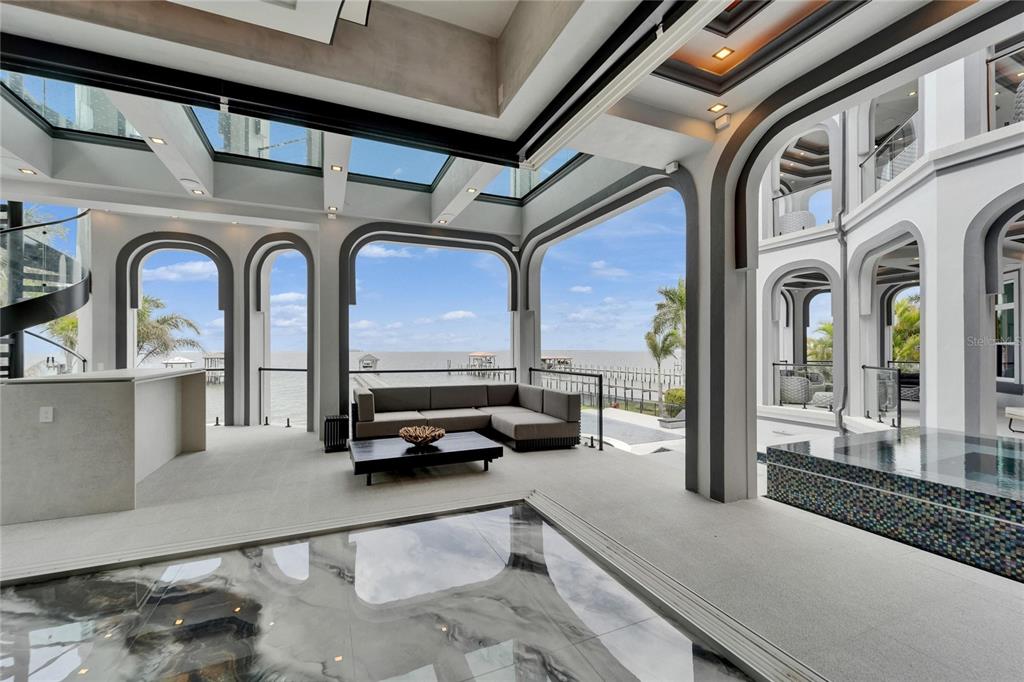
Retractable corner-pocket sliders on both main levels open the full width of the house to the water. The pool is finished, and the outdoor kitchen has a built-in gas grill, a full grill, a dedicated beer tap, an outdoor refrigerator, a retractable television and programmable lighting.
The garage holds ten vehicles, with a workshop and gear storage, and there are five Tesla charging stations. There is whole-home water filtration and a softener, central vacuum, and a washer and dryer on both primary floors.
What it costs to own
Here are the numbers the listing publishes.
- Property taxes: $15,033 for 2024, which reflects the year before the house was finished, so expect the reassessed number to be higher
- HOA: $375 per month
- Flood zone: AE
I will pull the current tax estimate and a flood quote on this address for you before you write anything, so there are no surprises.
Questions people ask about this estate
Is 6526 Surfside Boulevard on a canal or on the bay?
It is directly on Tampa Bay, on 0.58 acres, with no canal to run and no bridge to clear. By boat it is about 25 minutes to Tampa and about 25 minutes to St. Pete.
What happens when the power goes out?
The house is energy independent, with a very large Tesla solar shingle roof, five Tesla Powerwall batteries and an LP gas generator. The sellers say it has never lost power.
How is it built for hurricanes?
Solid block with a concrete floor on every level, a stem wall foundation, elevated more than 12 feet, and hurricane rated throughout.
Is there an elevator?
Yes, an elevator serves all three floors.
Is the primary suite on the first floor?
Yes. The primary suite is on the main floor with private pool access and bay views.
Does it come furnished?
Yes. The home is being sold fully furnished.
Walk through it
There is a full video tour of the estate, and more photos are below.
Watch the video tour
Want a feel for 6526 Surfside Boulevard, Apollo Beach before you come see it? Here is the video walk-through.
Come see it
If you want to see it, I would suggest going up to the rooftop at sunset, and I am happy to set that up. Call or text me, and tell me how you would use a house like this, whether it is a full-time home, a place for the whole family to gather, or both. That is usually where the real conversation starts.
Shawna Calvert, REALTOR
The Calvert Home Team at 27North Realty
509-294-6818 | shawna@27northrealty.com
Ask me about this home
Prefer to write? Send me a note here and it comes straight to me.
Photos
6526 Surfside Boulevard, Apollo Beach, FL 33572. MLS TB8393333. Listed at $16,740,000 by Shawna Calvert, REALTOR, 27North Realty, 6138 N US Highway 41, Apollo Beach, FL 33572, office 813-645-4663. Gregg Calvert, Broker. Property details are from Stellar MLS and public records and are believed accurate but are not guaranteed. Buyers should verify all measurements, costs, assessments, insurance and features independently.